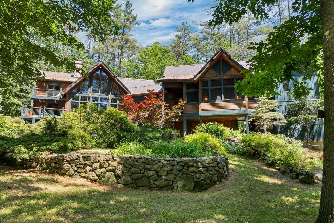
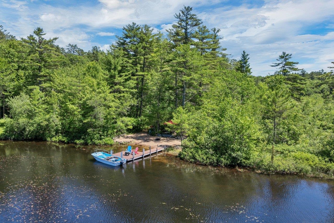
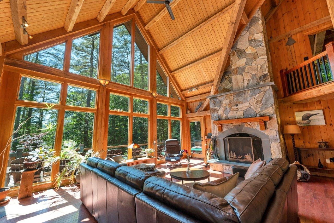
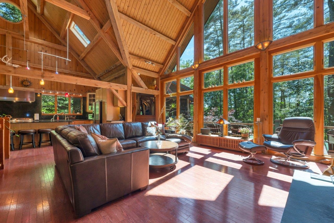
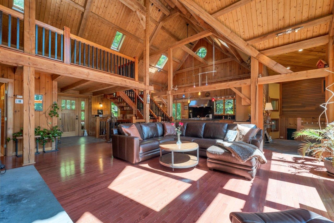
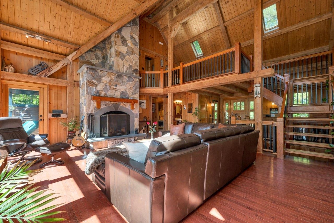
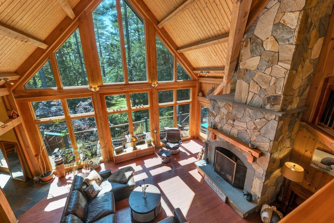
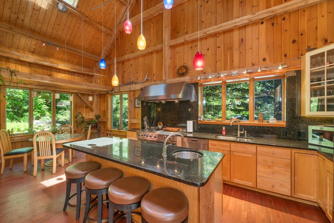
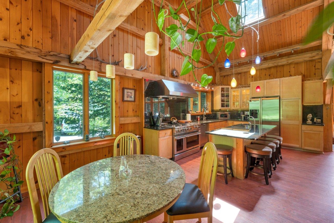
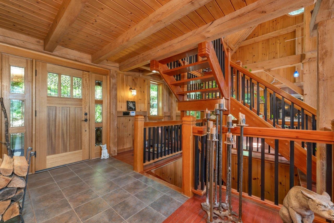
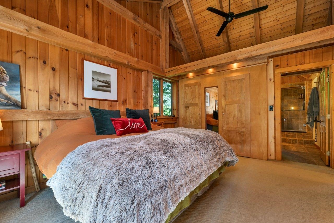
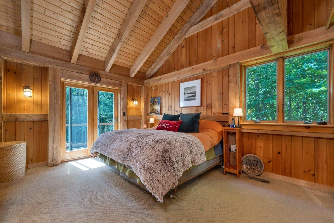
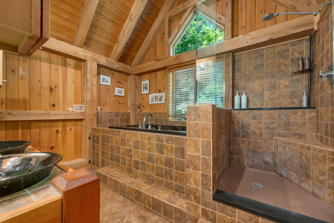
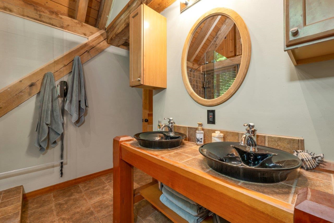
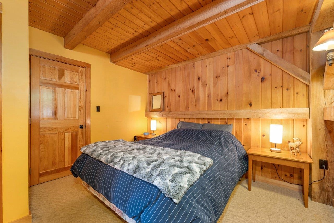
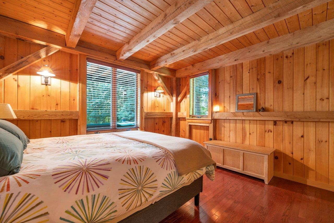
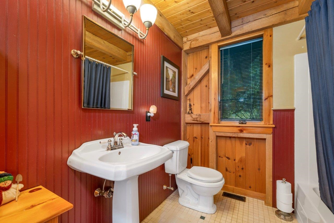
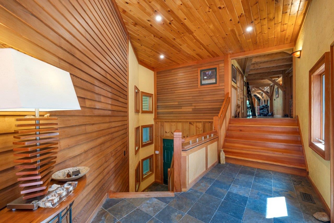
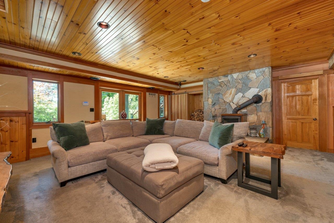
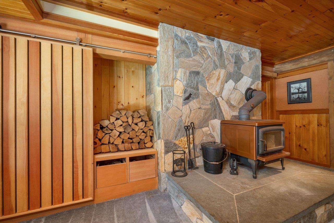
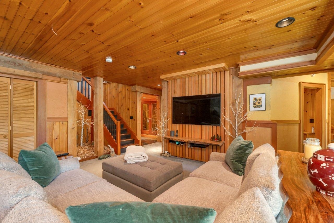
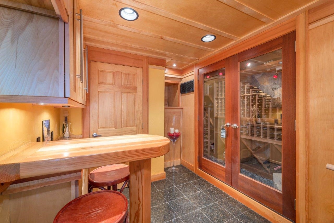
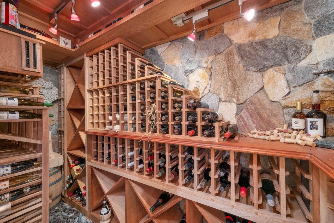
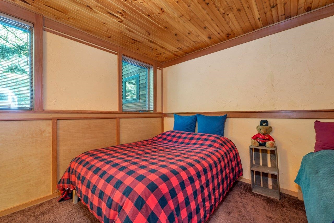
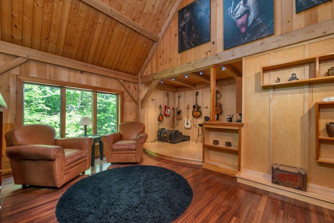
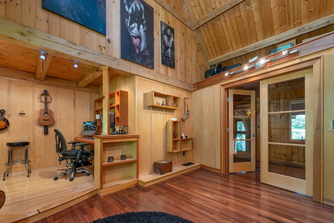
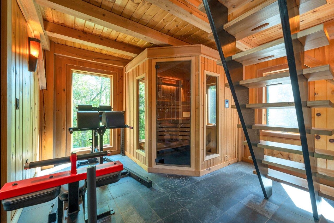
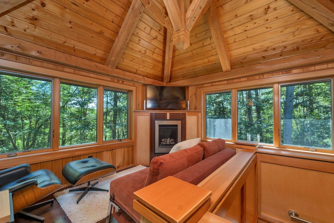
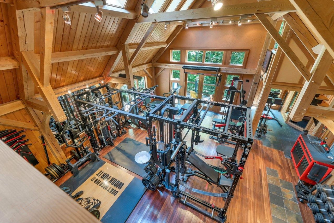
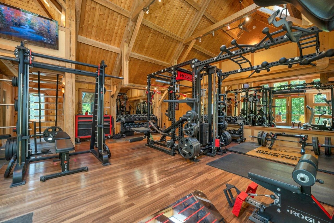
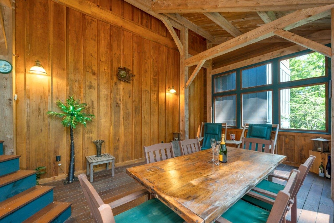
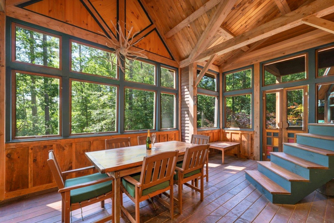
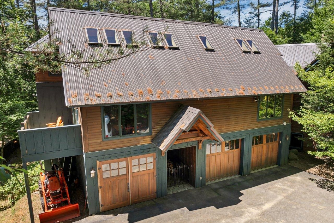
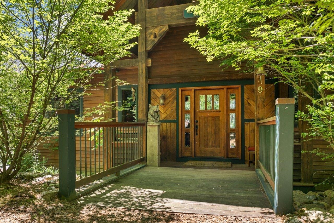
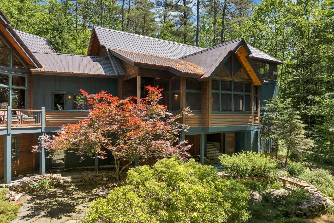
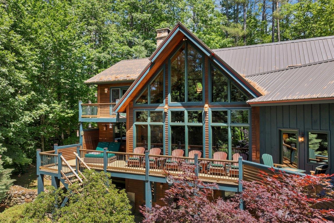
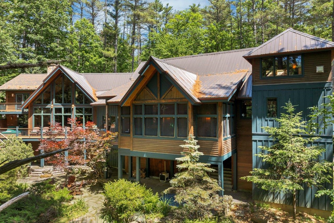
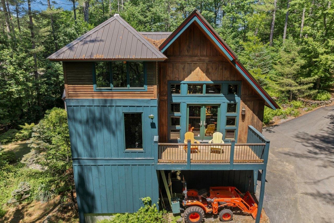
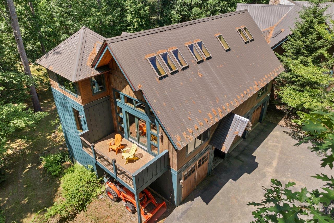
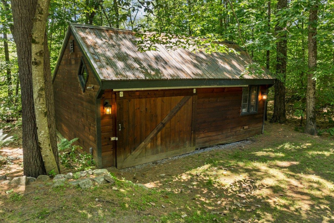
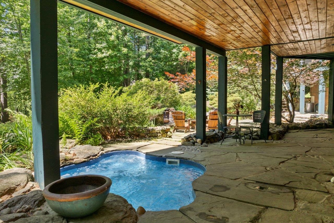
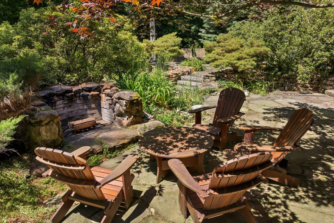
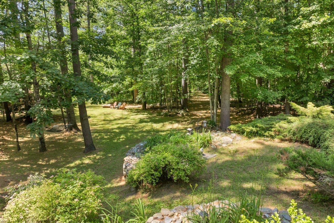
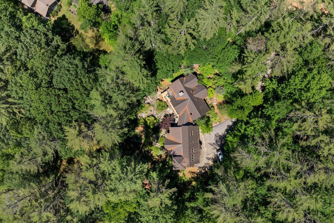
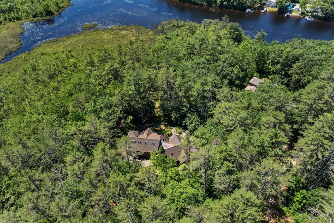
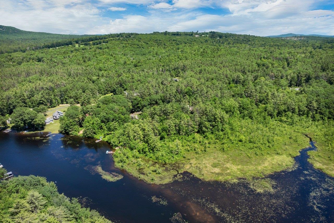
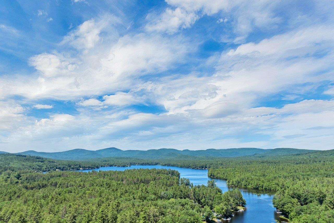
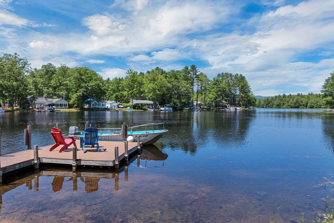
Tucked away on the shores of peaceful, pristine Crystal Lake, on 3.6 private acres, is 9 Lakewood Drive: a true timber frame masterpiece, and an unparalleled custom estate. This 4,500 square foot paragon of craftsmanship is a blend of luxury and comfort. At the heart of the home is an expansive great room, where soaring cathedral ceilings and exposed timber trusses create a breathtaking sense of scale and warmth. Floor-to-ceiling windows flood the space with natural light, highlighting the majestic natural stone chimney, gourmet kitchen, and custom staircase leading to a private primary suite, complete with large dual walk-in closets, primary bathroom, and balcony. The home opens up to another wing of natural timber beauty, with a custom music studio, a screened porch, as well as a large gym with 24 foot ceilings, and a six person sauna. Three additional bedrooms, plus multiple lofts designed for sleeping quarters or flexible space, provide ample room for guests. The finished basement features another living room, and a 1000-bottle wine cellar and adjacent tasting room. The basement opens to an extensive patio with mature landscaping and in-ground hot tub. This home offers a lifestyle of privacy, luxury, and connection to nature. Enjoy all four seasons: skiing at nearby Gunstock, dining in lakeside towns, hiking and snowmobiling on local trails, or simply enjoying a sunset by the water. This rare estate delivers the best of New Hampshire living in one extraordinary package.